Validation Header

Validation desc

R 6 200 000 Bond Calculator | 4 Bedroom House for Sale in Sandown

Blouberg, Sandown

4 4 4
Erf Size: 361 m²

No Transfer Duty | Move-In Ready Family Home in Sandown
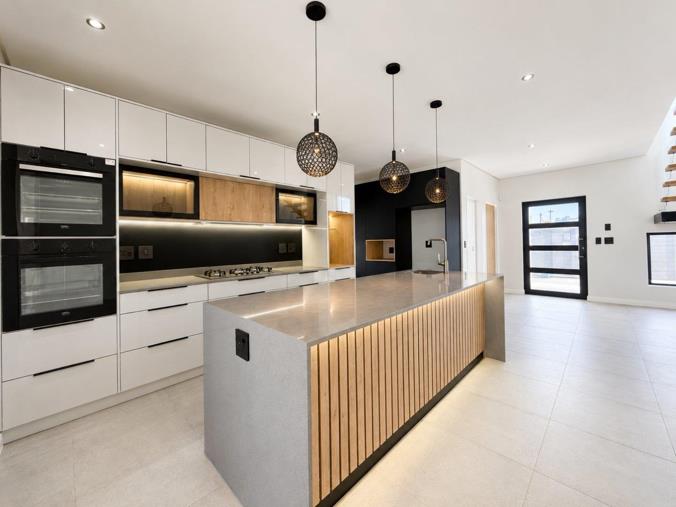
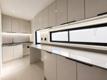
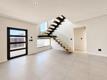
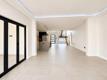
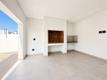
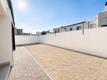
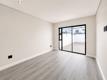
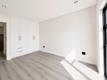
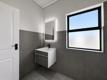
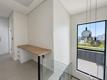
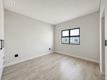
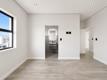
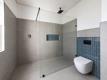
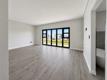
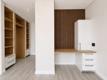
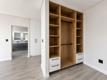
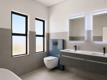
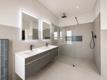
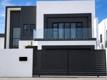
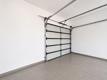
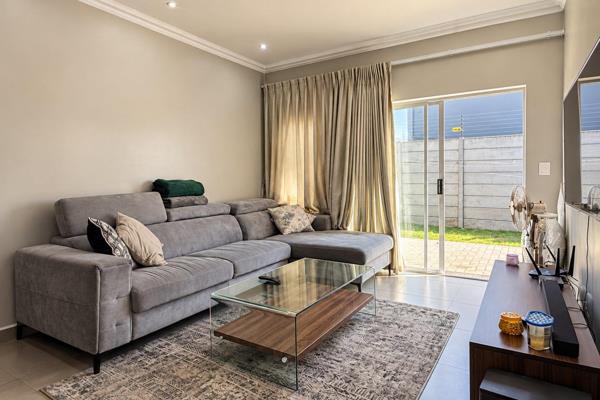
Step into modern luxury with this beautifully finished double-storey home in the heart of sought-after Sandown. Offering 4 spacious bedrooms, 4 stylish bathrooms, expansive open-plan living areas, a light-filled designer kitchen with a separate scullery, and a covered entertainment patio with a built-in braai, this home has been designed for effortless family living. Elegant lighting and carefully selected décor features throughout create a warm, sophisticated atmosphere, while quality finishes ensure a truly move-in-ready experience. The home also features a Hollywood-style garage, providing additional secure parking and convenience. As an added bonus, the approved building plans include a swimming pool, offering future owners the opportunity to further enhance this property. Ideally located close to top schools, shopping centres, restaurants, and major transport routes.

Property Overview

Listing Number
117310270
Type of Property
House
Description
New Development
Erf Size
361 m²
Floor Area
292 m²
Special Levy
R 250
No Transfer Duty
Yes
Rates and Taxes
R 2 000
Pets Allowed
Yes
Coverage
80 %

Rooms

Bedroom
4
Bedroom 1
Ground Floor | Guest Bedroom , Patio, Built-in Cupboards, Double Bedroom, Laminated Floors
Bedroom 2
Balcony, Built-in Cupboards, Walk-in-closet, King Bedroom, Laminated Floors
Bedroom 3
Built-in Cupboards, Double Bedroom, Laminated Floors
Bedroom 4
Built-in Cupboards, Double Bedroom, Laminated Floors
Bathroom
4
Bathroom 1
Guest Toilet, Shower, Toilet and Basin
Bathroom 2
En suite, Shower, Toilet and Basin
Bathroom 3
En suite, Shower, Toilet and Basin
Bathroom 4
Full, Main en Suite
Kitchen
1
Kitchen 1
Breakfast Nook, Open Plan, Scullery, Eye Level Oven, Extractor Fan, Dishwasher Connection, Granite Tops, Washing Machine Connection, Tiled Floors, Open Plan, Built-in Cupboards, Centre Island, Gas Hob
Office/study
1
Office/study 1
Open Plan, Laminated Floors
Lounge
1
Lounge 1
Patio, Open Plan
Dining Room
1
Dining Room 1
Open Plan
Other
1
Other 1
Built in Braai, Tiled Floors

External Features

Garage
2
Garage 1
Double, Electric Door, Hollywood Garage
Parking
2
Parking 1
Secure Parking, Double
Garden
1

Building

Standalone Building
Yes

Other Features

Nearby Public Transport
Bus, Minibus Taxi
Internet Access
Fibre


Contact Agent

By continuing I understand and agree with our Terms & Conditions and Privacy Policy.
https://images.prop24.com/241743182/Fit450x225

Wijnland Properties

https://images.prop24.com/307092782/Crop204x306

Jaqueline Barnes

Latest Listings


  • 2 Bedroom House for Sale in Parklands North, Blouberg
    R 2 195 000

  • 3 Bedroom House for Sale in Sandown, Blouberg
    R 3 999 999

  • 4 Bedroom House for Sale in Sandown, Blouberg
    R 6 200 000

  • 4 Bedroom House for Sale in Sandown, Blouberg
    R 6 795 000

  • 4 Bedroom House for Sale in Sandown, Blouberg
    R 7 500 000

Send

:
Remember Me?
Forgot your password?
Don't have an account?Register now
By continuing I understand and agree with our Terms & Conditions and Privacy Policy.